Marlin Design Limited

Why Should You Choose us?

Home Refurbishments

With years of experience in the industry, we have a deep understanding of the architectural landscape in Kent and beyond.
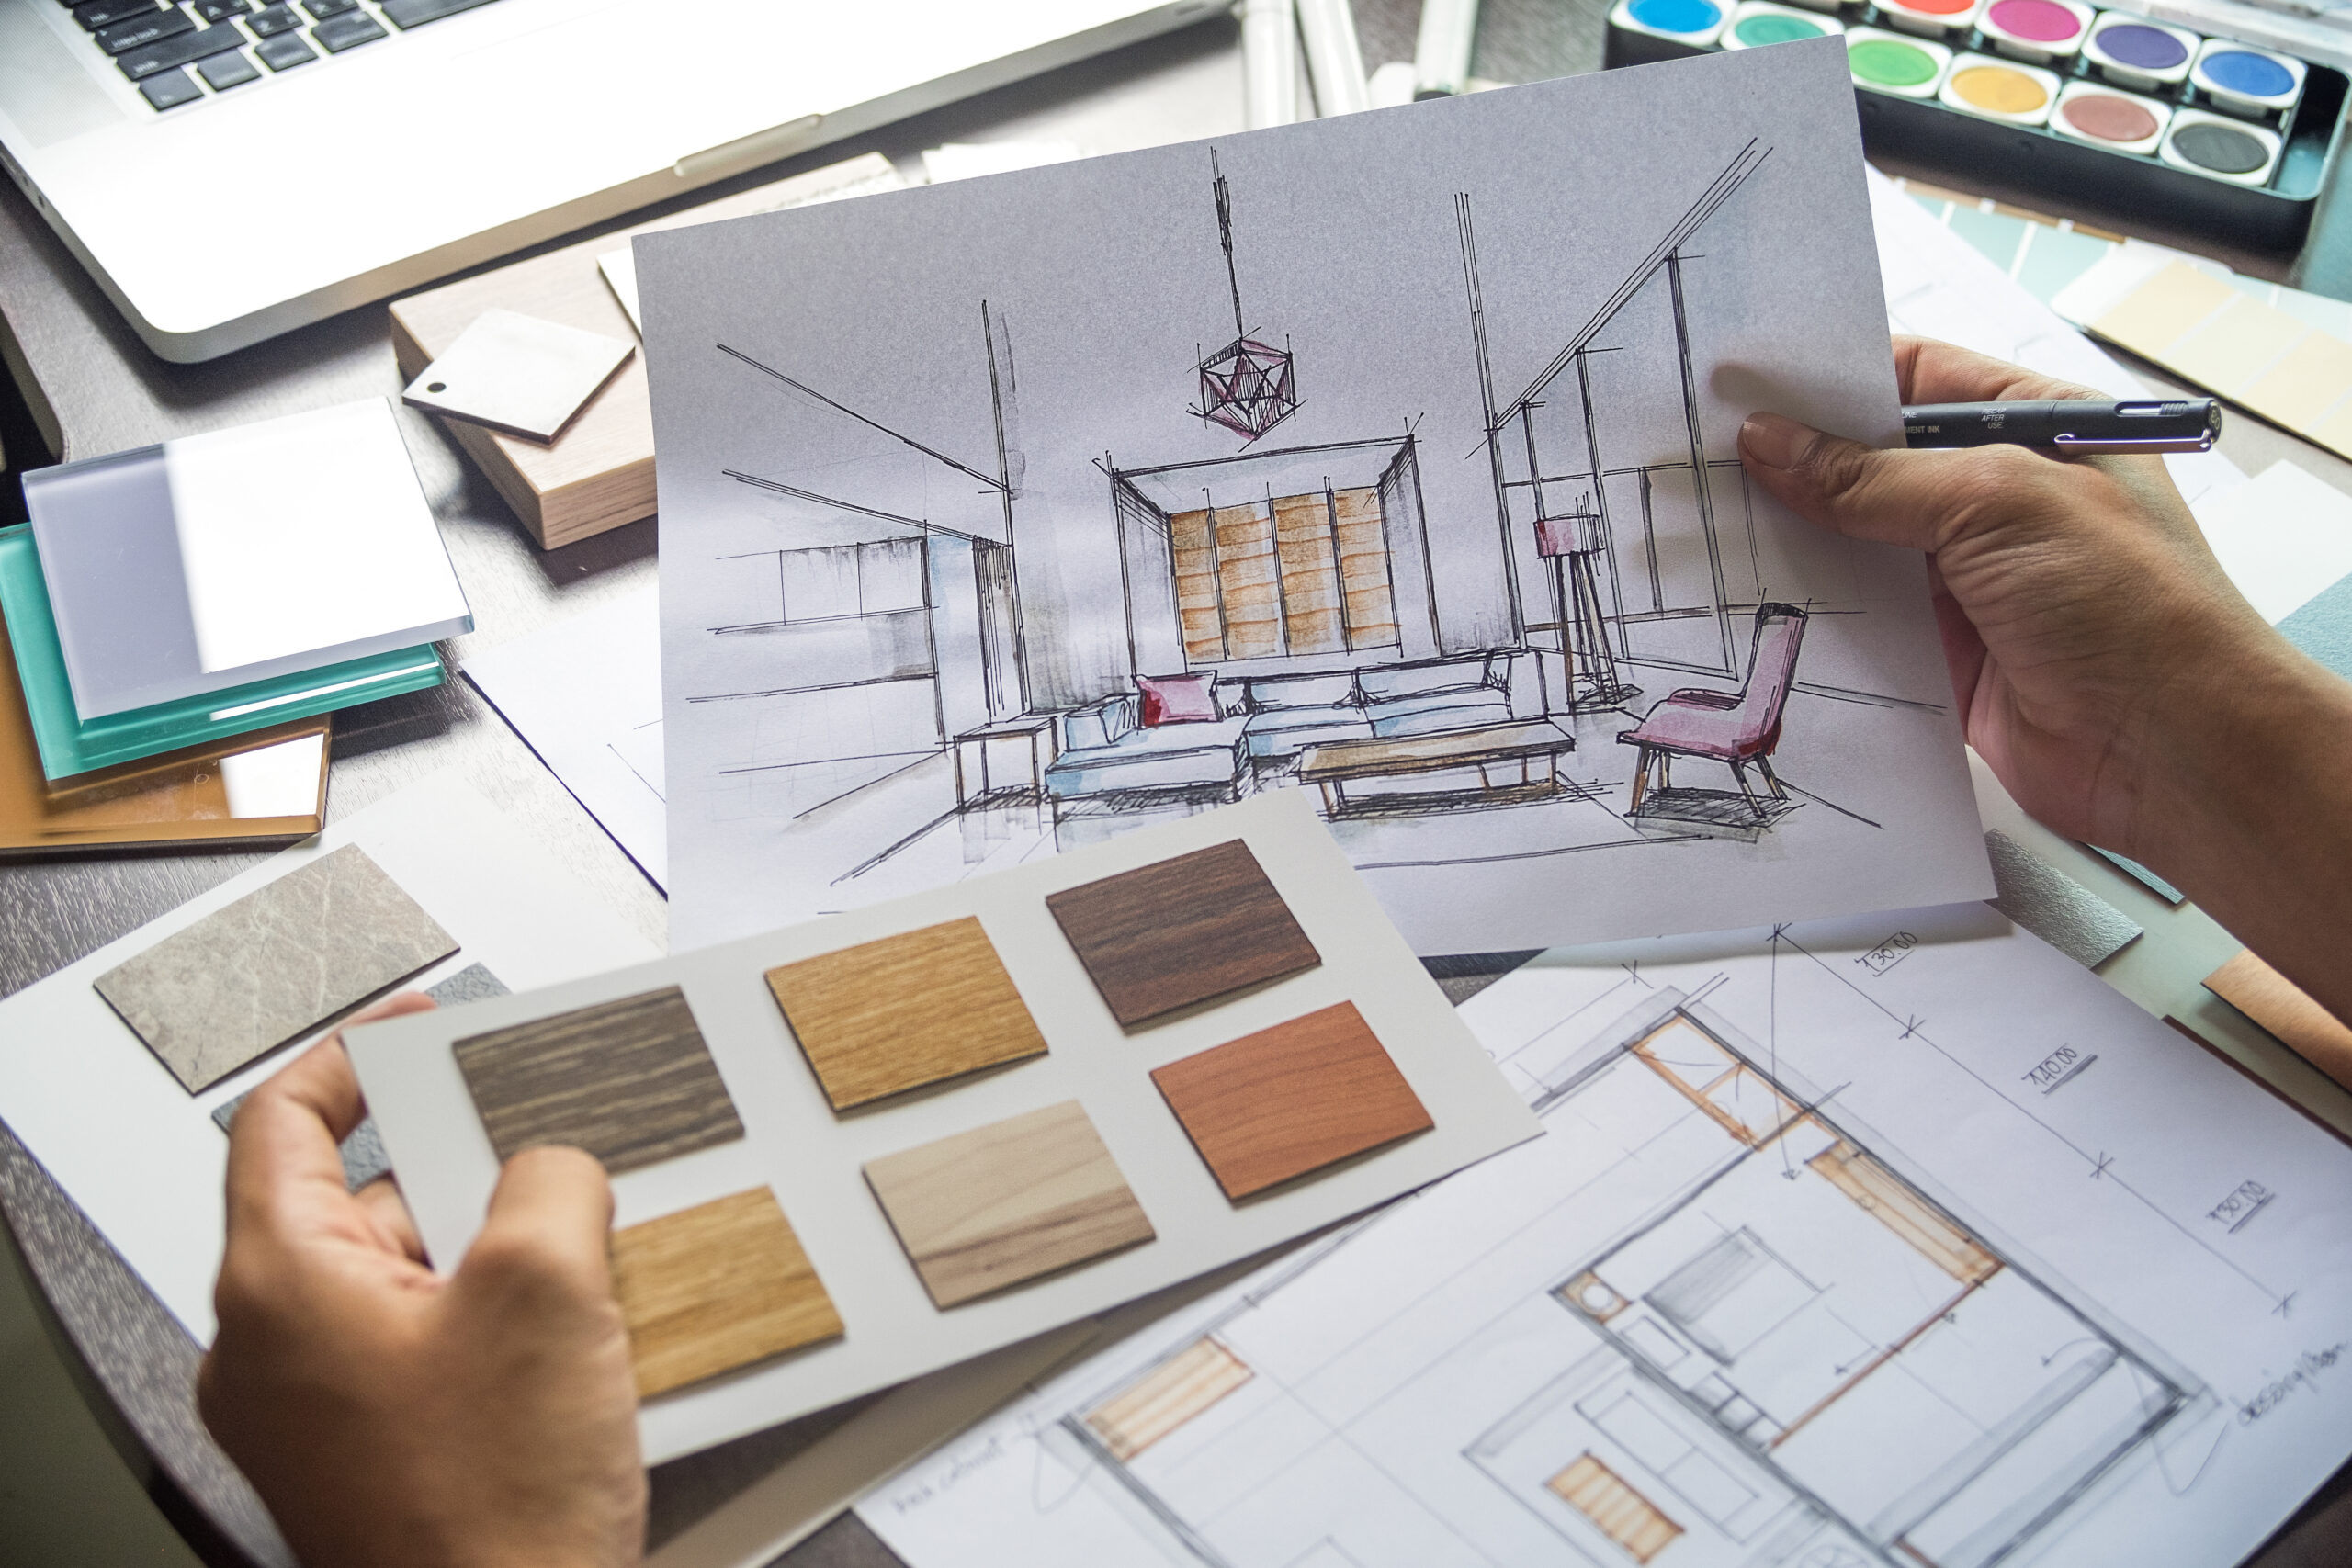
Architectural Services

Our team of architects possesses a diverse skill set and stays up-to-date with the latest industry trends and technologies.
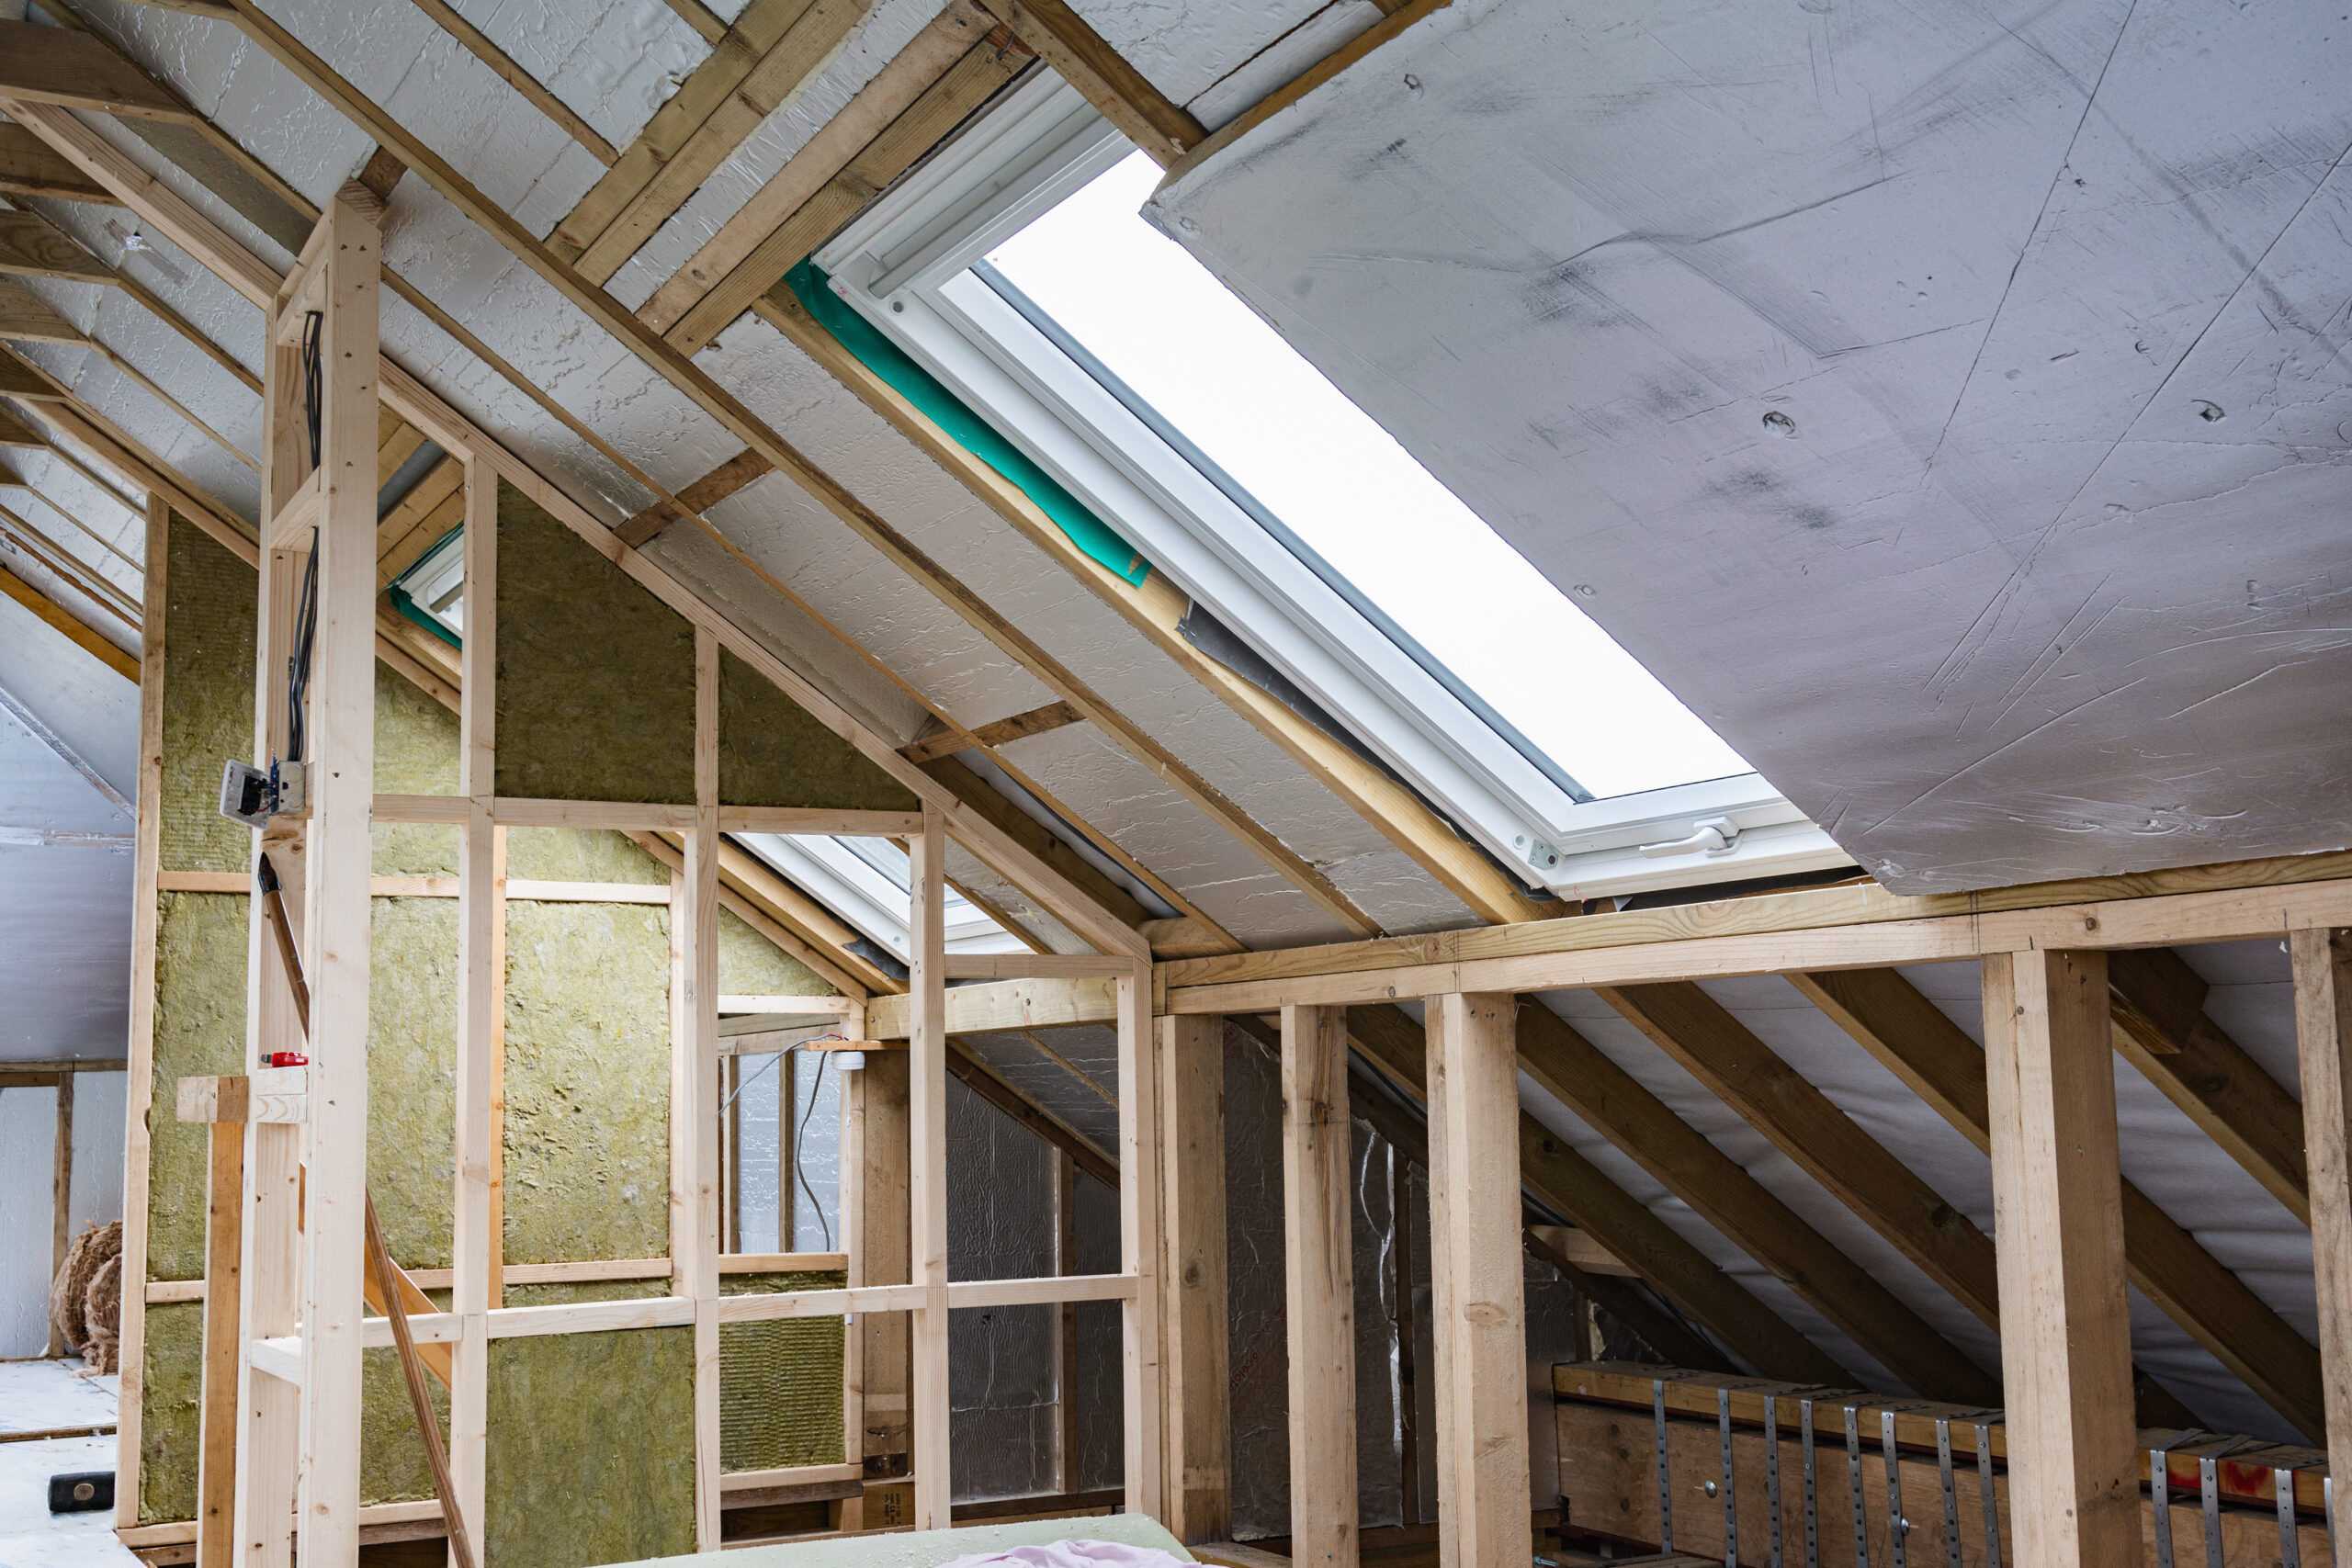
Loft
Conversion

We prioritise your needs and preferences, ensuring that your vision is at the forefront of every decision we make.
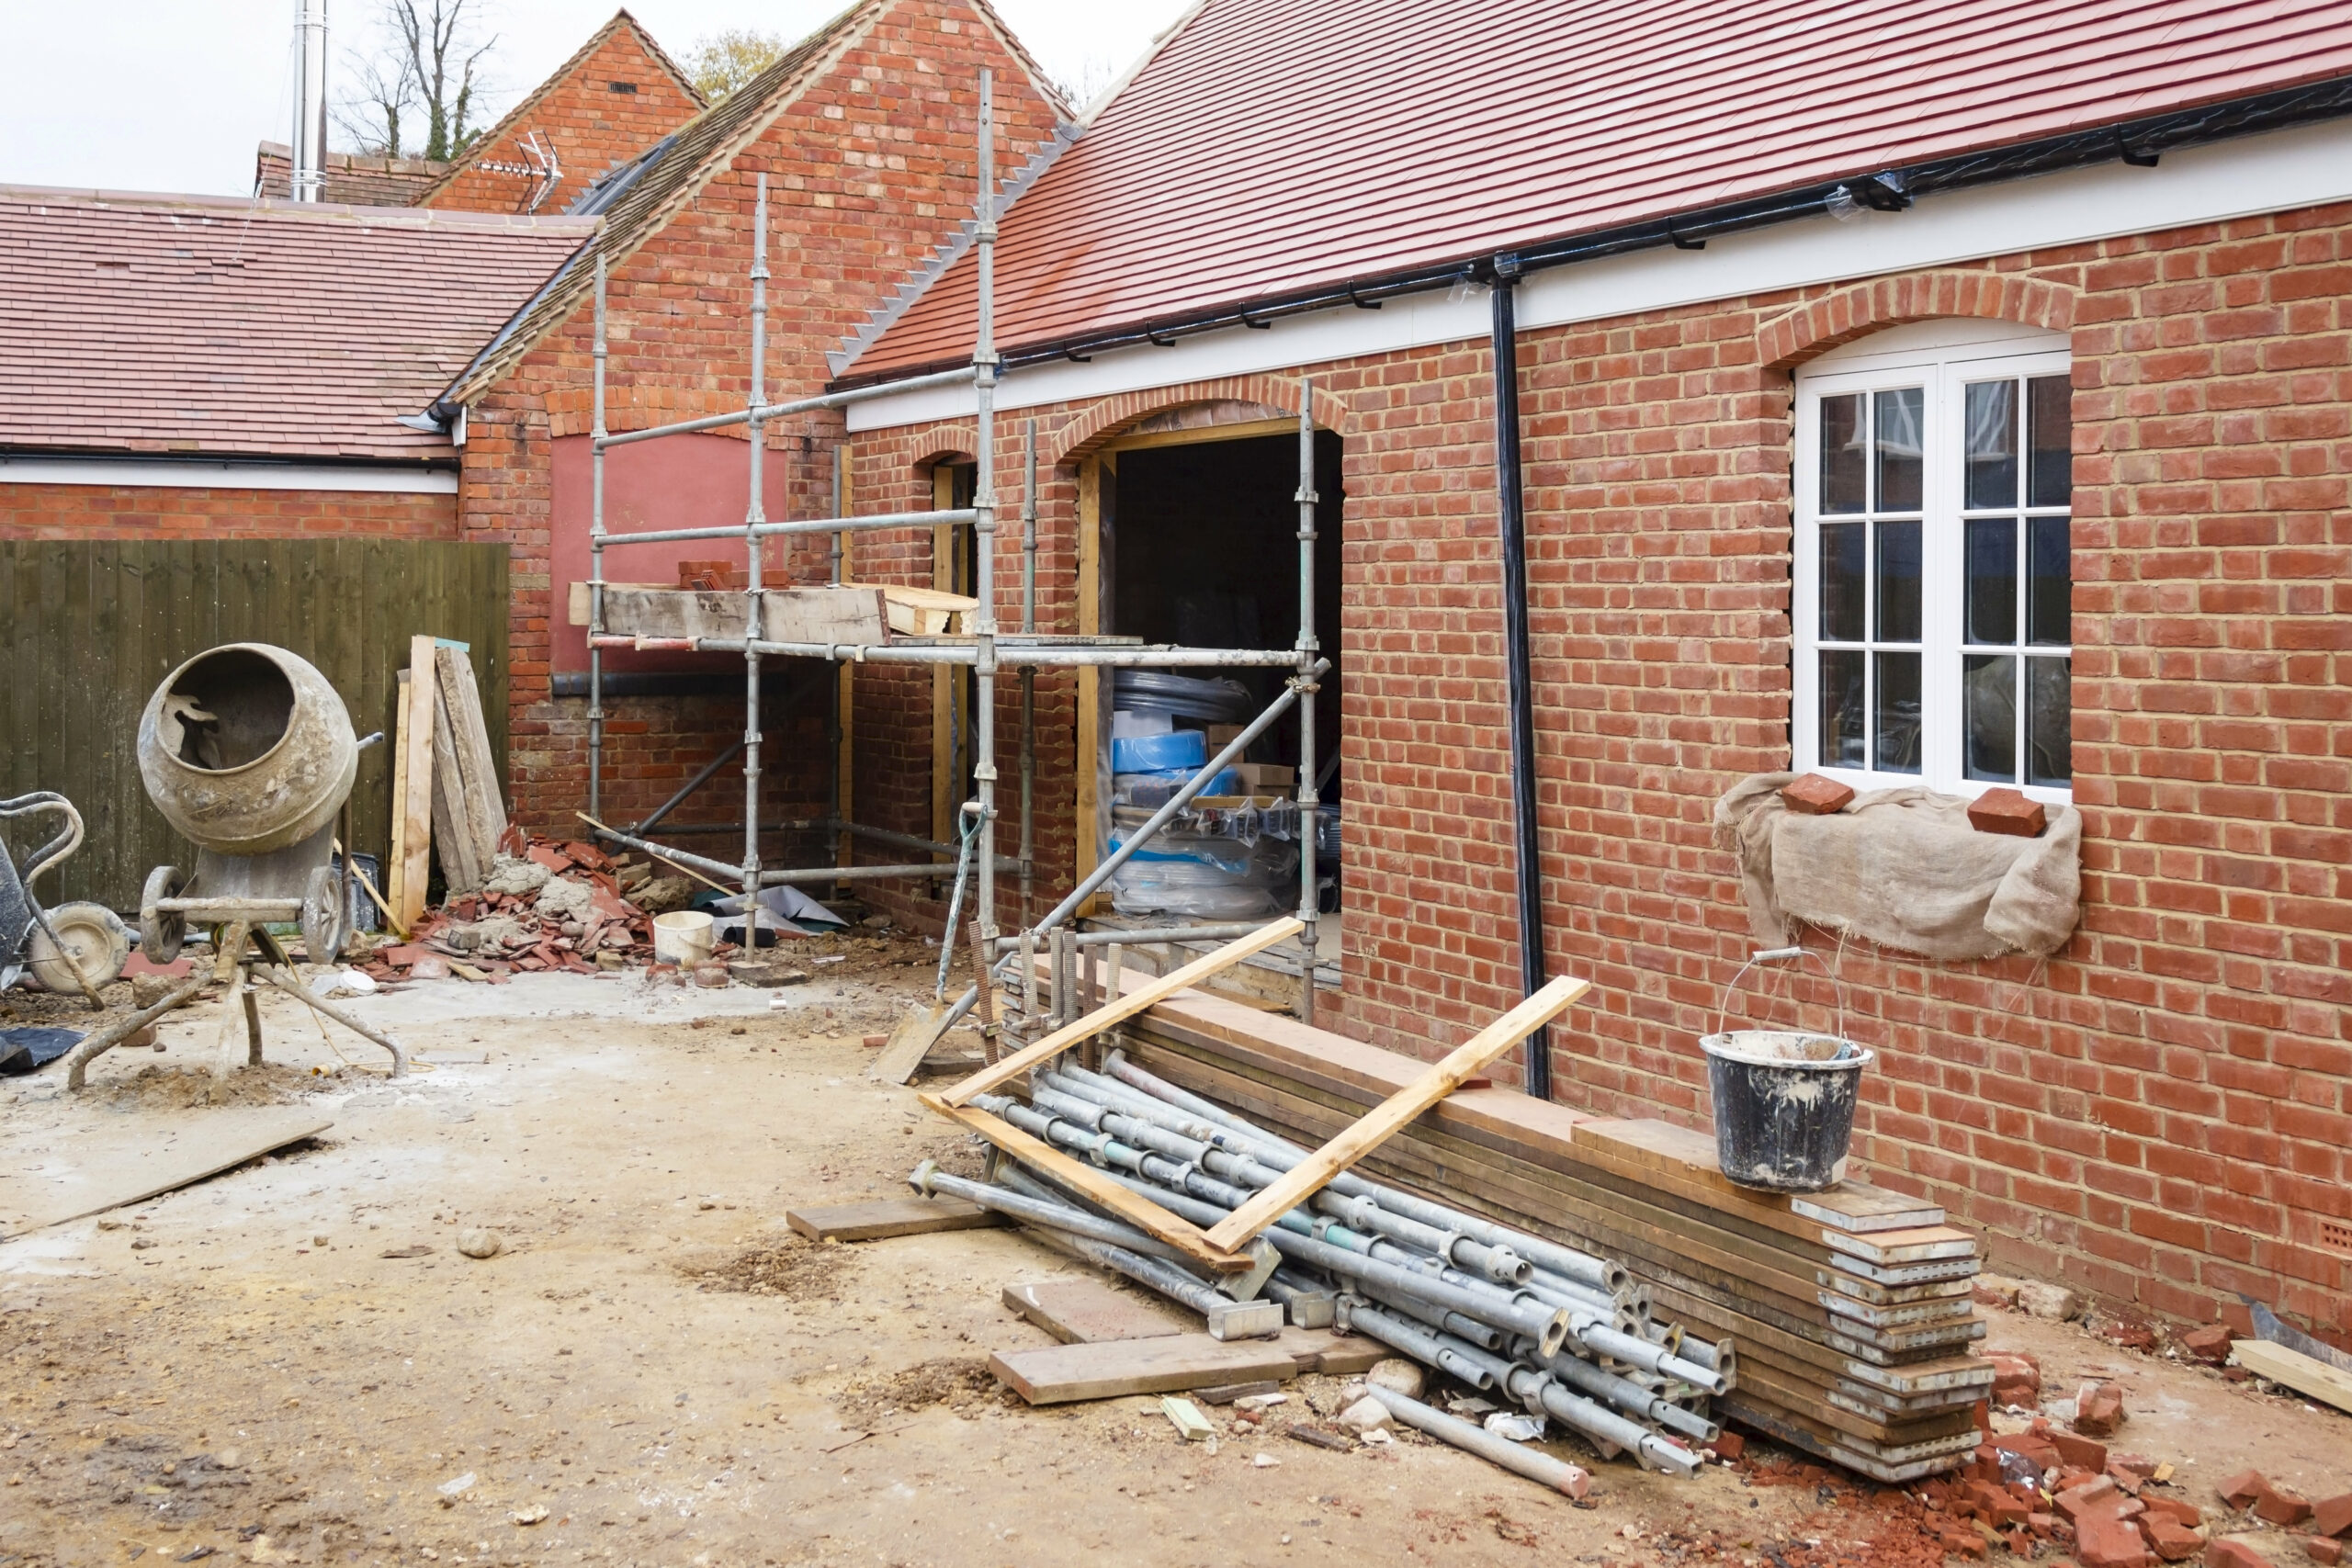
House Extensions

We are committed to designing environmentally friendly buildings that minimise their carbon footprint and promote energy efficiency.

About Us

One of Marlin Design Limited’s specialties as a leading provider of architectural services in Bishop Stortford is creative and motivating architectural design solutions. With years of experience and a solid portfolio of finished projects, we have established a solid reputation as dependable partners for clients in need of excellent architectural services.

Under the astute guidance of Mark Wiffen, our team possesses an extensive comprehension of construction materials and techniques. We can assist you with every stage of the process, from working drawings to feasibility studies, whether you need designs for a business endeavour or a home renovation project. If contractors have all the required approved paperwork, they will be able to give you accurate fixed-price quotes.

At Marlin Design, we understand the challenges faced by those seeking an architect. We offer a single point of contact for a customised and incredibly efficient service because of this. Our excellent working relationship with the local government’s building control and planning departments ensures that planning applications are processed quickly and necessary approvals are obtained.

As a company connected to LABC, we have direct access to a national network of building control experts. This suggests that we are able to offer you expert guidance and support throughout the entire planning application procedure.

Marlin Design’s commitment to building your dream home will benefit you. We value open communication and teamwork from the initial consultation through the comprehensive quotation that comes with no hidden fees. With the help of our thorough site surveys, we can anticipate potential issues and help you realise your vision while making the most efficient use of the available space.

You can rely on Marlin Design Limited for all of your architectural services needs in Bishop Stortford. We are extremely proud of our exquisite workmanship, painstaking attention to detail, and dedication to client satisfaction. Let us to bring your architectural dreams to life!

Icons made by Sun Room from Sun Room -- DATE OF ATTRIBUTION: 06/12/2023
Icons made by Concept of home refurbishment, showing the transformation and renovation process of a residential space. Generative AI from Concept of home refurbishment, showing the transformation and renovation process of a residential space. Generative AI -- DATE OF ATTRIBUTION: 06/12/2023
Icons made by a group of architectural drawings laying on top of them from a group of architectural drawings laying on top of them -- DATE OF ATTRIBUTION: 06/12/2023
Icons made by Modern Sunroom or conservatory extending into the garden, surrounded by a block paved patio from Modern Sunroom or conservatory extending into the garden, surrounded by a block paved patio -- DATE OF ATTRIBUTION: 06/12/2023
Icons made by Open-Plan Kitchen Extension. Photo generative AI from Open-Plan Kitchen Extension. Photo generative AI -- DATE OF ATTRIBUTION: 06/12/2023
Icons made by Modern Kitchen Extension in Classic British House Architecture Photo Wallpaper Generative AI from Modern Kitchen Extension in Classic British House Architecture Photo Wallpaper Generative AI -- DATE OF ATTRIBUTION: 06/12/2023
Icons made by ai generated renovation concept , apartment before and after res from ai generated renovation concept , apartment before and after res -- DATE OF ATTRIBUTION: 06/12/2023
Icons made by Unfinished residential loft conversion from Unfinished residential loft conversion -- DATE OF ATTRIBUTION: 06/12/2023
Icons made by Architects concept, engineer architect designer freelance work on start-up project drawing, construction plan. architect design working drawing sketch plans blueprints and making construction model from Architects concept, engineer architect designer freelance work on start-up project drawing, construction plan. architect design working drawing sketch plans blueprints and making construction model -- DATE OF ATTRIBUTION: 06/12/2023
Icons made by Engineer man working in the office, Drawing the construction pro from Engineer man working in the office, Drawing the construction pro -- DATE OF ATTRIBUTION: 06/12/2023
Icons made by Interior of a house, loft conversion bedroom seen across stair banister from Interior of a house, loft conversion bedroom seen across stair banister -- DATE OF ATTRIBUTION: 06/12/2023
Icons made by Architect designer Interior creative working hand drawing sketch from Architect designer Interior creative working hand drawing sketch -- DATE OF ATTRIBUTION: 06/12/2023
Icons made by Building site UK from Sun Room -- DATE OF ATTRIBUTION: 06/12/2023
Icons made by Attic loft open space empty interior with beams, windows, stairway, wooden floor. 3d render illustration mock up. from Attic loft open space empty interior with beams, windows, stairway, wooden floor. 3d render illustration mock up. -- DATE OF ATTRIBUTION: 06/12/2023
Icons made by new modern scandinavian loft apartment. 3d rendering from new modern scandinavian loft apartment. 3d rendering -- DATE OF ATTRIBUTION: 06/12/2023
Icons made by Young architect in the workplace from Stylish apartment interior with modern kitchen. Idea for home de -- DATE OF ATTRIBUTION: 06/12/2023
Icons made by Attic living room concept from Attic living room concept -- DATE OF ATTRIBUTION: 06/12/2023
Icons made by Drawing blueprint from Drawing blueprint -- DATE OF ATTRIBUTION: 06/12/2023
Icons made by Female Hands Framing Gradated Custom Kitchen Design Drawing and Photo Combination. from Female Hands Framing Gradated Custom Kitchen Design Drawing and Photo Combination. -- DATE OF ATTRIBUTION: 06/12/2023
Icons made by
Icons made by about-top from about-top -- DATE OF ATTRIBUTION: 06/12/2023
from
Icons made by about-top from about-top -- DATE OF ATTRIBUTION: 06/12/2023
-- DATE OF ATTRIBUTION: 06/12/2023
Icons made by pound-cottage-top from pound-cottage-top -- DATE OF ATTRIBUTION: 06/12/2023
Icons made by portland-way from portland-way -- DATE OF ATTRIBUTION: 06/12/2023
Icons made by open-plan-2 from open-plan-2 -- DATE OF ATTRIBUTION: 06/12/2023
Icons made by new-awards-top from new-awards-top -- DATE OF ATTRIBUTION: 06/12/2023
Icons made by Marlin-gold from Marlin-gold -- DATE OF ATTRIBUTION: 06/12/2023
Icons made by marlin-design-pano-award-1024x225-1 from marlin-design-pano-award-1024x225-1 -- DATE OF ATTRIBUTION: 06/12/2023
Icons made by marlin-award-large-2-809x1024-1 from marlin-award-large-2-809x1024-1 -- DATE OF ATTRIBUTION: 06/12/2023
Icons made by lovely-kings-court from lovely-kings-court -- DATE OF ATTRIBUTION: 06/12/2023
Icons made by lovely-finished-extension from lovely-finished-extension -- DATE OF ATTRIBUTION: 06/12/2023
Icons made by loughton-case-study from loughton-case-study -- DATE OF ATTRIBUTION: 06/12/2023
Icons made by long-ugley-1 from long-ugley-1 -- DATE OF ATTRIBUTION: 06/12/2023
Icons made by Design mockup in white and color of luxury house from Design mockup in white and color of luxury house -- DATE OF ATTRIBUTION: 06/12/2023
Icons made by Processed with VSCO with preset from Processed with VSCO with preset -- DATE OF ATTRIBUTION: 06/12/2023
Icons made by important-building-regs from important-building-regs -- DATE OF ATTRIBUTION: 06/12/2023
Icons made by The part of architectural project from The part of architectural project -- DATE OF ATTRIBUTION: 06/12/2023
Icons made by binary comment from binary comment -- DATE OF ATTRIBUTION: 06/12/2023
Icons made by great-outdoor-living from great-outdoor-living -- DATE OF ATTRIBUTION: 06/12/2023
Icons made by fyfield-1 from fyfield-1 -- DATE OF ATTRIBUTION: 06/12/2023
Icons made by fazed-background from fazed-background -- DATE OF ATTRIBUTION: 06/12/2023
Icons made by farnham-3 from farnham-3 -- DATE OF ATTRIBUTION: 06/12/2023
Icons made by farnham-1 from farnham-1 -- DATE OF ATTRIBUTION: 06/12/2023
Icons made by east-herts from east-herts -- DATE OF ATTRIBUTION: 06/12/2023
Icons made by beuatiful-kitchen from beuatiful-kitchen -- DATE OF ATTRIBUTION: 06/12/2023
Icons made by bernard-6 from bernard-6 -- DATE OF ATTRIBUTION: 06/12/2023
Icons made by bernard-5 from bernard-5 -- DATE OF ATTRIBUTION: 06/12/2023
Icons made by bernard-4 from bernard-4 -- DATE OF ATTRIBUTION: 06/12/2023
Icons made by all-accreditations-522 from all-accreditations-522 -- DATE OF ATTRIBUTION: 06/12/2023